01
Capture
Walk the site with GS5.
Use GS5 handheld SLAM capture to collect site geometry and imagery while walking. Follow the agreed capture SOP for coverage and scan quality.
HANDHELD SLAMCapture with handheld SLAM. Generate floor plans automatically. Add human QA when you need it.
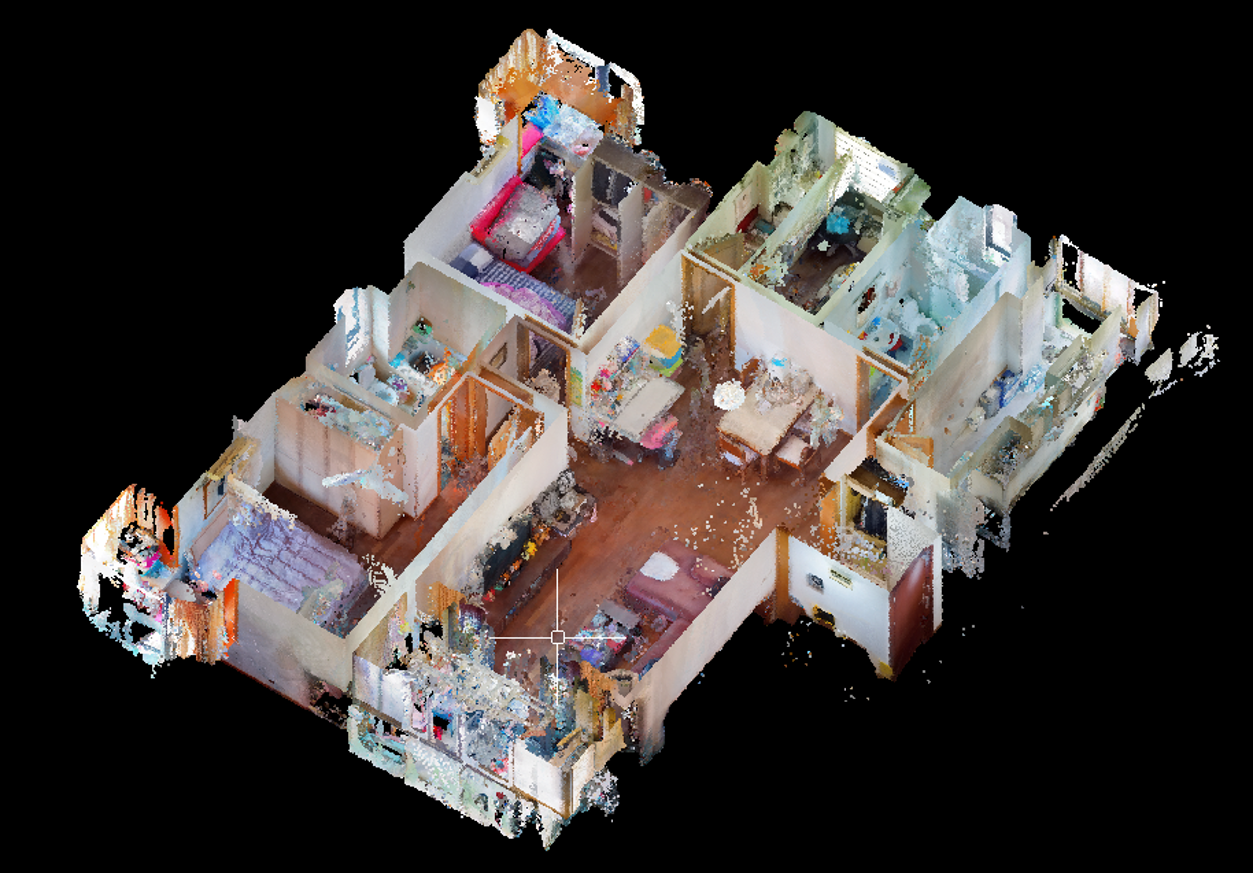
Point-cloud sample · drawing deliverables agreed separately
More projects shouldn’t mean more hours tracing point clouds.
Field2CAD connects site capture, automated first-pass drawing and optional human review in one production workflow. Keep your own CAD team, or add our production support as your workload grows.
Automate the first pass.
Keep people in control of the final output.
Walk the site with GS5.
Use GS5 handheld SLAM capture to collect site geometry and imagery while walking. Follow the agreed capture SOP for coverage and scan quality.
HANDHELD SLAMUpload. Process in the cloud.
Turn scan data into point-cloud and project data for drawing production. Cloud usage is governed by plan allowances and project area.
AREA-BASED USAGEStart with an automated plan.
Generate a first-pass existing-condition floor plan. Reduce repetitive tracing; review scan gaps, exceptions and drawing details before delivery.
FIRST-PASS DRAWINGChoose who reviews it.
Use your own drafting team or Field2CAD Production for review, corrections and final preparation against the agreed drawing scope.
OPTIONAL · FROM $39Your brand on the delivery.
Deliver DWG and PDF to your client, with agreed supporting point-cloud and site records. White-label production and NDA available.
DWG / PDF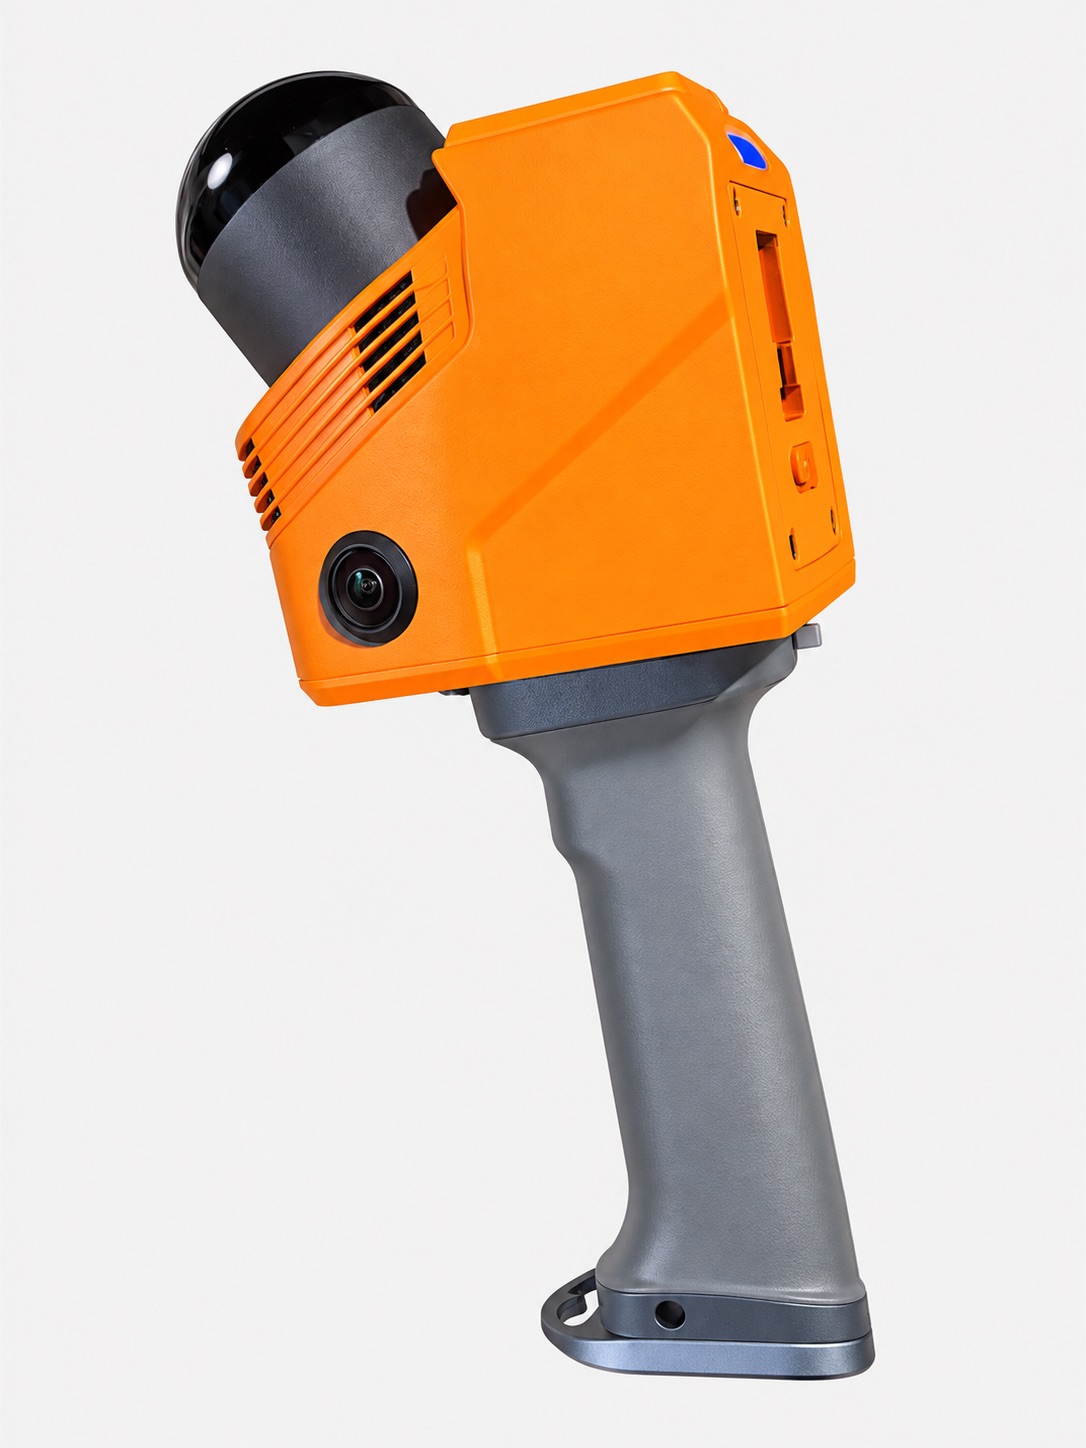
A handheld SLAM scanner for building surveys and existing-condition capture — combining laser scanning, inertial sensing and site imagery in one system.
Start with a pilot: agree the capture route, coverage, drawing tolerance and required deliverables for your site.
*Manufacturer specifications vary with configuration and operating conditions. Request the current spec sheet and regional availability. Cloud allowances and additional output licences are confirmed separately.
Four visual snapshots of the five-step workflow.
The final view combines Human QA and delivery.
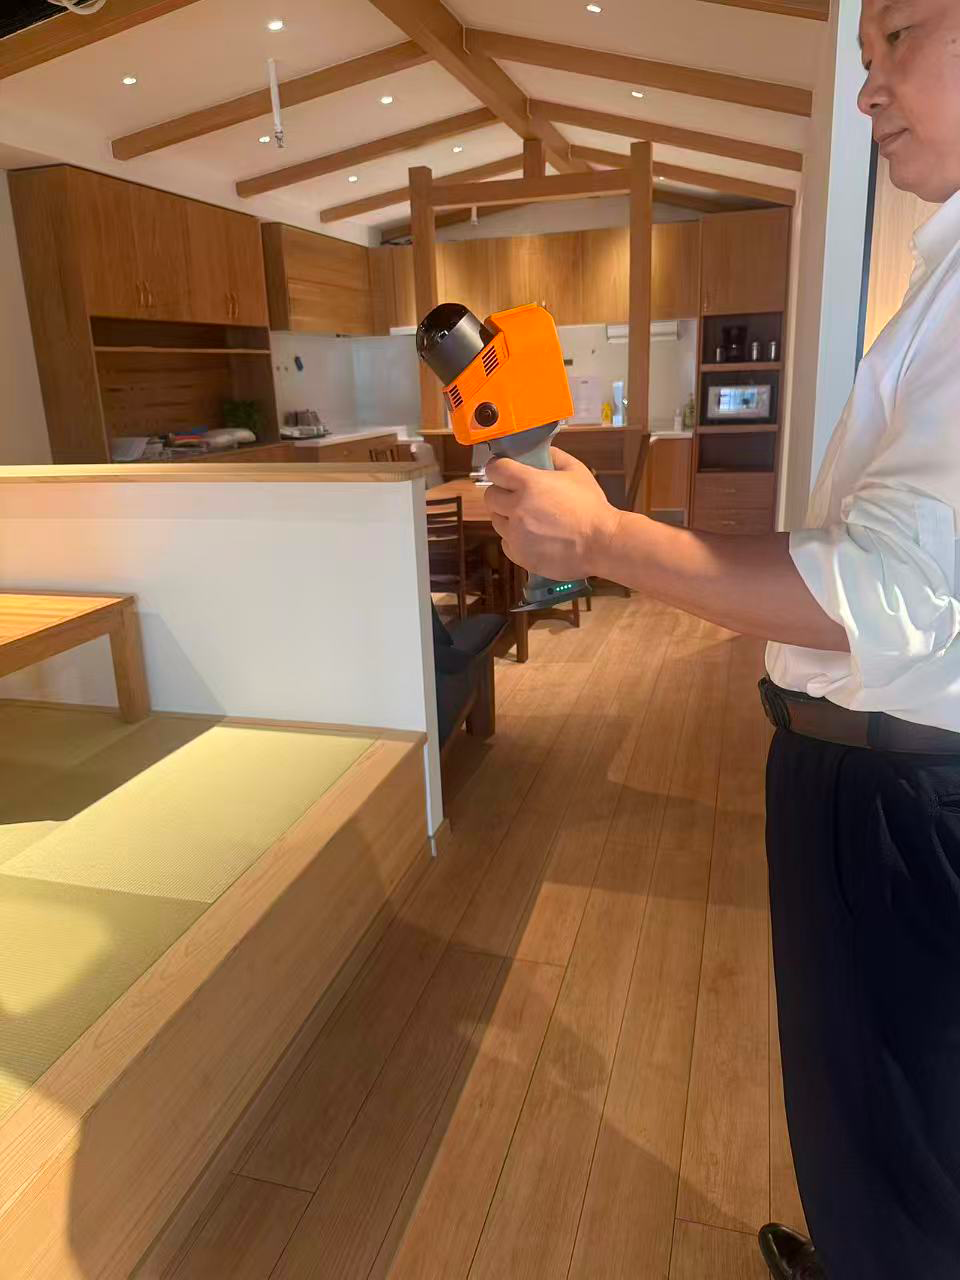 ON-SITE CAPTURE
The field record: capture path, coverage and site imagery.
POINT CLOUD SAMPLESite geometry prepared for downstream drawing production.
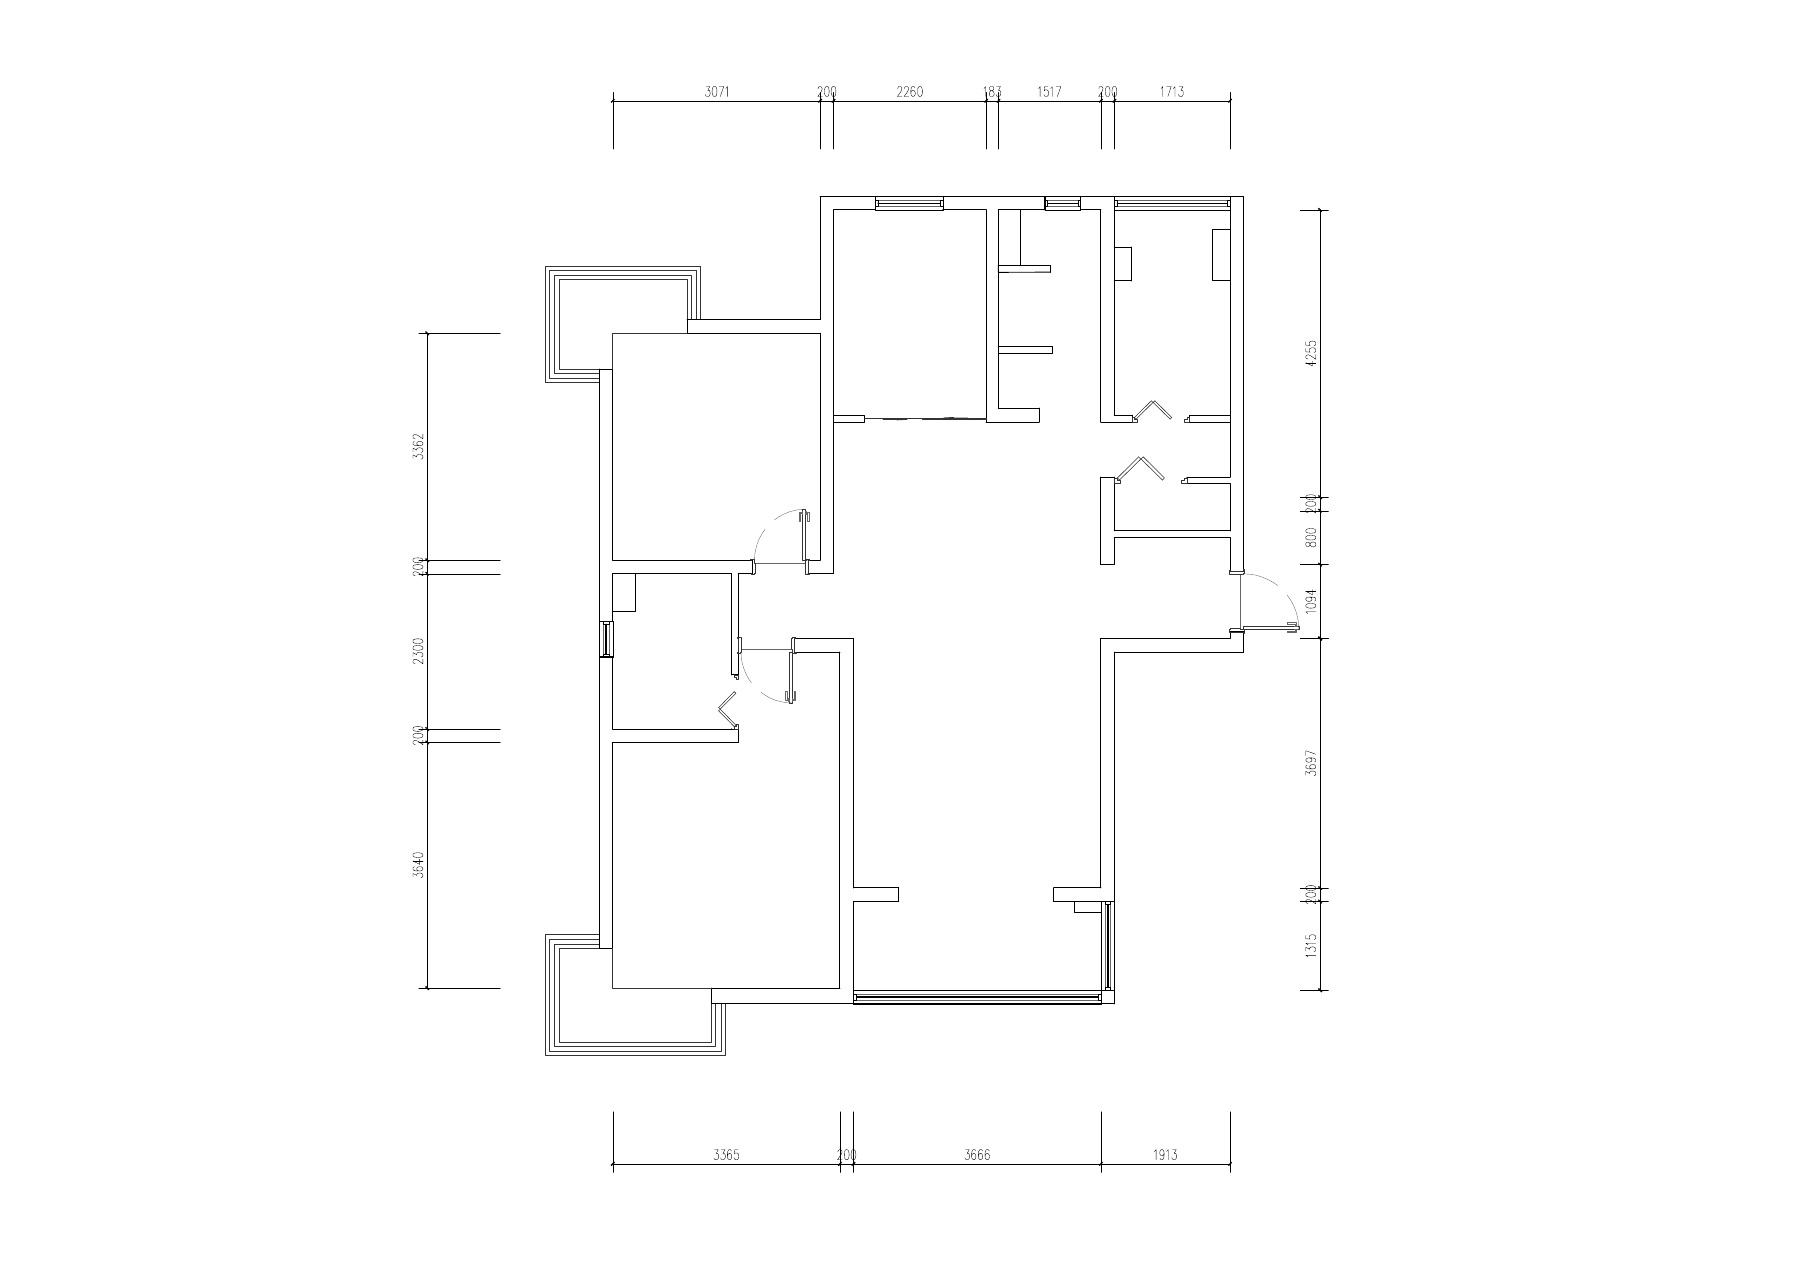 VIEW DRAWING ↗
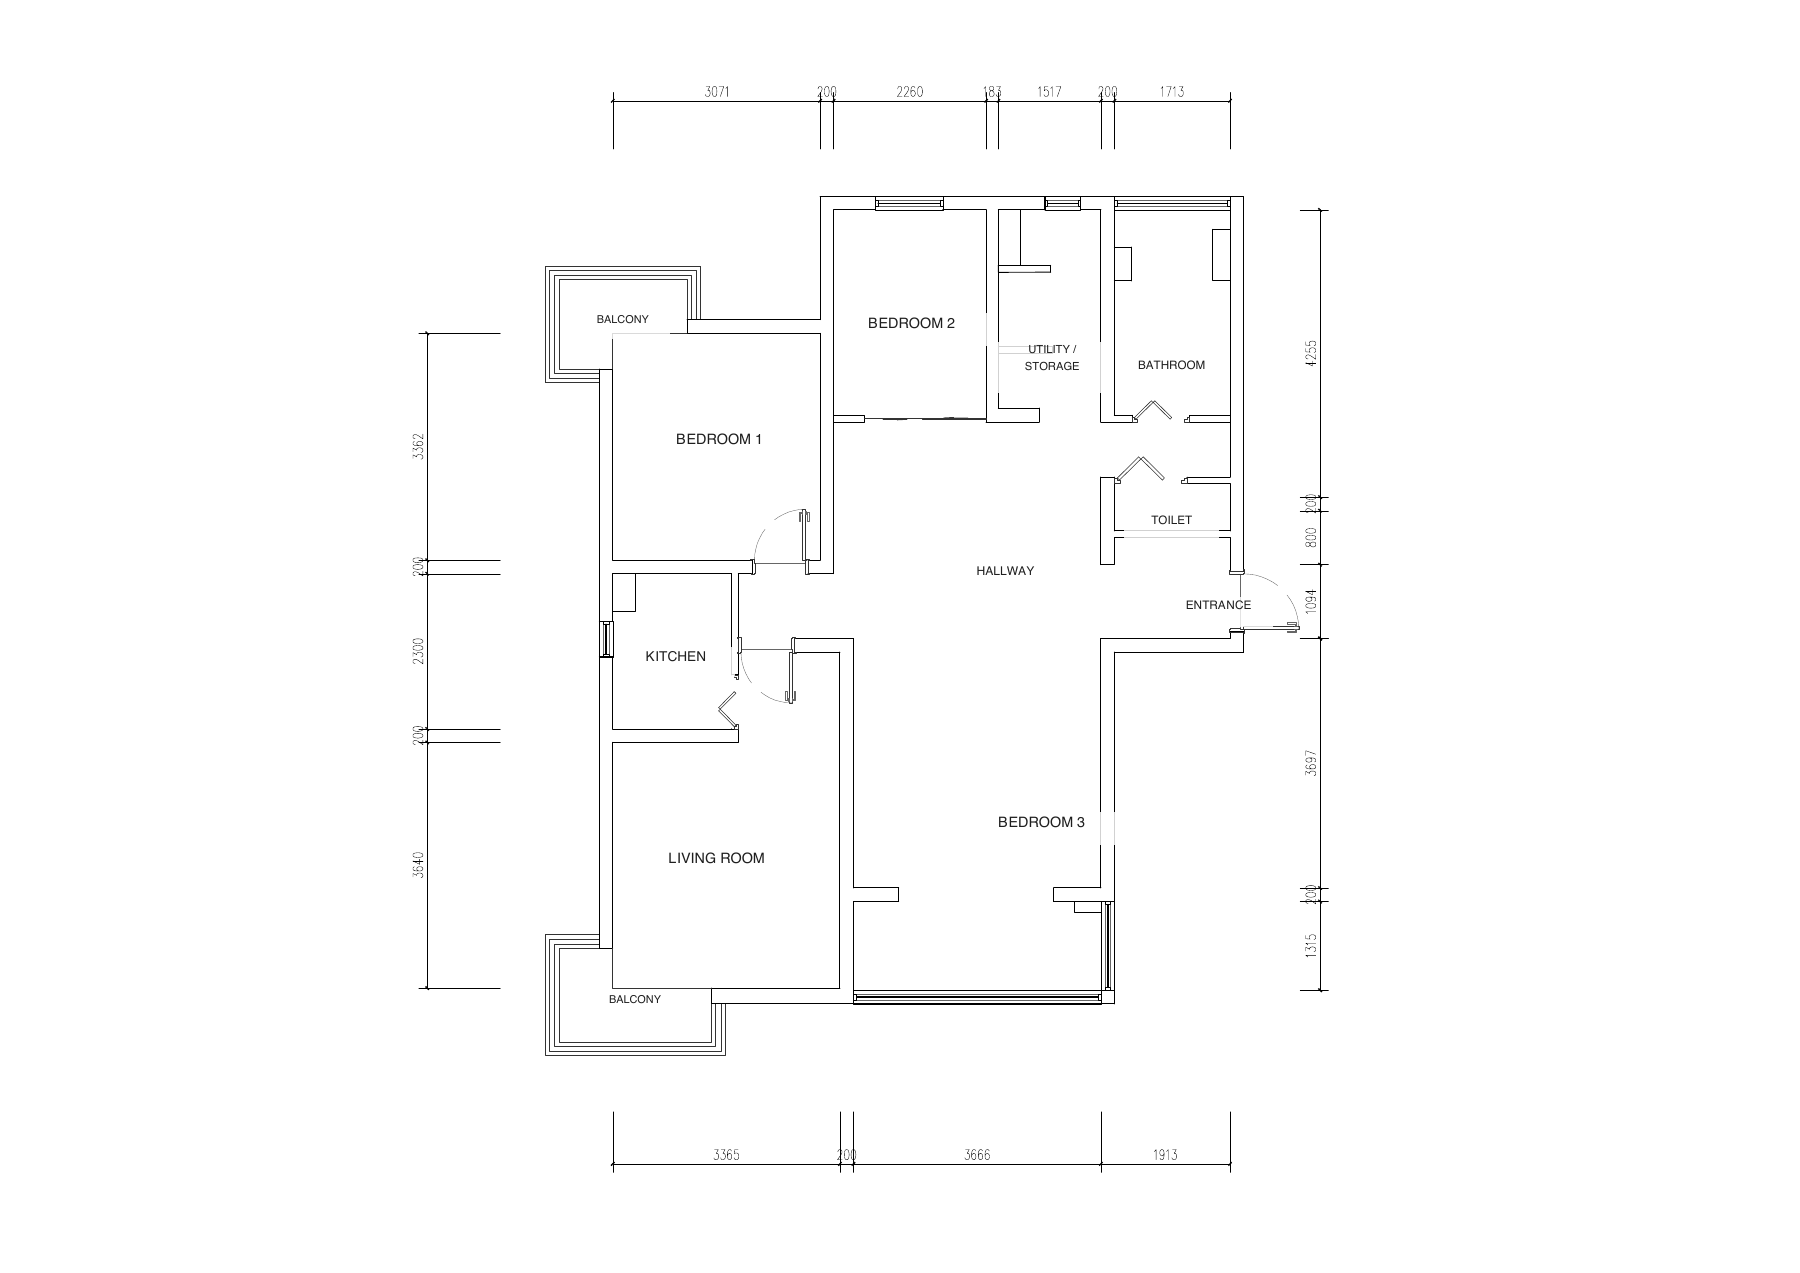
A first-pass plan, ready for review and exception handling.
 VIEW DRAWING ↗
Steps 04 + 05: review and corrections, followed by final client delivery.
Sample capture, point-cloud and drawing visuals. Click either drawing to view it in full size. A pilot lets you compare capture time, first-pass quality and QA effort on your own project.
Choose the production model that fits each project.
GS5 capture and cloud processing give your drafters an automated starting point. Your team handles review, correction and final delivery.
You capture locally. Choose Human QA to review and refine an automated drawing, or request Full Production for a broader drawing scope. We prepare the agreed DWG / PDF deliverables under your brand.
All pricing in USD.
Scope and allowances confirmed before your pilot.
Choose cloud processing, capture hardware and drawing production.
An automated starting point for CAD.
Included area and additional processing rates are confirmed in your quote before ordering. 360° Digital Site and measurable 3DGS are not included.
Hardware for your field team.
Hardware priced separately from Cloud and Production.
Drawing production scoped to your project.
Quoted by area, complexity and deliverables. Turnaround and included revisions are agreed before work starts. The $39 Human QA starting rate does not cover full production.
Choose 360° site records, measurable 3D viewing or drawing QA.
Revisit the site while drafting or reviewing.
$29 · Up to 300 m²
≈ 3,230 ft²
$59 · Over 300 m², up to 1,000 m²
≈ 3,230–10,764 ft²
One-time project fee, not a monthly charge. Larger sites by quote. On-site capture is excluded. Hosting extensions, sharing options and exports are agreed separately.
Explore the captured site in 3D and take measurements within the viewer.
Measurement capabilities, geometry reference, units and tolerances are confirmed before ordering. Hosting period, sharing and export options are quoted separately. The 360° add-on’s 90-day hosting does not automatically apply. Confirm any overlap with Digital Site in your quote.
Review and refine an automated drawing.
Starting rate for eligible standard projects based on an automated drawing. Area and complexity affect the quote. Full production and substantial redrawing are priced separately.
All prices are in USD. Cloud has a monthly processing allowance; included area and additional usage rates are confirmed by quote. Digital Site’s area tiers apply only to that add-on. Confirm project scope, measurement requirements, hosting terms, turnaround and applicable taxes before ordering. No purchase is made through this page.
Evaluate the workflow on real work,
with the details agreed up front.
Matterport is a digital twin platform that also offers CAD as an add-on. Field2CAD is positioned around As-Built drawing production: GS5 handheld SLAM capture → cloud processing → first-pass Auto Draft → optional Human QA → DWG / PDF.
The distinction is the capture and production workflow, including support for your own drafting team or white-label production. It is not a claim that Matterport cannot produce CAD, or that Field2CAD is faster or more accurate on every site. Compare both on your own project.
Matterport’s CAD offeringAuto Draft produces a first-pass floor plan. Your team or Field2CAD Production should review coverage, geometry, exceptions, annotations and the agreed drawing scope before delivery. Human QA does not turn an incomplete scan into a complete site record.
Human QA starts from $39/project for eligible standard projects with an existing automated drawing: human review, corrections within the agreed QA scope and DWG / PDF preparation. This is not the price for complete drawing production. Area and complexity affect the quote; additional views and substantial manual redrawing are quoted separately. Scope, turnaround and included revisions are agreed before work starts.
Full Production is quoted individually by project area, complexity, drawing scope and deliverables. It can include manual drafting, substantial redrawing or additional views as agreed. We confirm the source data, scope, price, turnaround and included revisions before work starts. The $39/project Human QA starting rate applies to eligible review-and-correction projects, not full production.
No. Cloud starts from $99/month and includes a monthly processing allowance for cloud processing and automated floor-plan generation. Included area, usage limits and additional processing rates are confirmed in your quote before ordering. Processing is not unlimited. 360° photo processing, Digital Site hosting and measurable 3DGS are not included in the $99/month Cloud plan. Digital Site is an optional, one-time project add-on with 90-day hosting; extensions are quoted separately.
Digital Site — 360° Site Record is a separate add-on: $29/project up to 300 m² (approximately 3,230 ft²), or $59/project over 300 m² and up to 1,000 m² (approximately 10,764 ft²). Larger sites are quoted separately. Each fee is charged once per project and includes 360° photo processing, online viewing and sharing, plus 90-day hosting. It is not a recurring monthly add-on charge and does not include on-site capture. Longer hosting is optional and quoted separately. The area tiers apply to Digital Site only; they do not define the Cloud processing allowance.
3DGS — Measurable 3D Site is a separate project add-on for 3D site viewing and measurements within the viewer. It is quoted per project and is not included in Cloud or the 360° Digital Site fee. Confirm supported measurement tools, the geometry used for measurement, units, tolerances and site suitability during the pilot. Hosting duration, sharing and export options are agreed separately; 90-day hosting is not automatically included. Any overlapping 360° features are clarified in the quote. Visual realism alone does not establish measurement accuracy; use the agreed acceptance criteria for your intended task.
Yes. Use automated drawings with your own team, or request Field2CAD’s optional production support. White-label delivery and an NDA are available. Your client relationship remains yours.
Field2CAD is designed for professional teams worldwide. Discuss GS5 availability, training, support and project suitability for your region during the pilot. Project area can be shared in m² or ft²; drawing units and standards are agreed before production. Prices are in USD.
Use one real project to compare field capture time, scan coverage, first-pass drawing quality, QA hours and the final DWG / PDF against your current workflow. Agree deliverables, units, acceptance criteria, timing and pilot cost before starting. No blanket speed or accuracy guarantee is implied.
Compare Field2CAD with your current workflow. See where automation helps, where review is needed and what the total production effort looks like.